
56 habitable floors, 253 units (MahaRERA).
Project
Lodha Aureus, Sewri
A Lodha residence on the Eastern Waterfront.
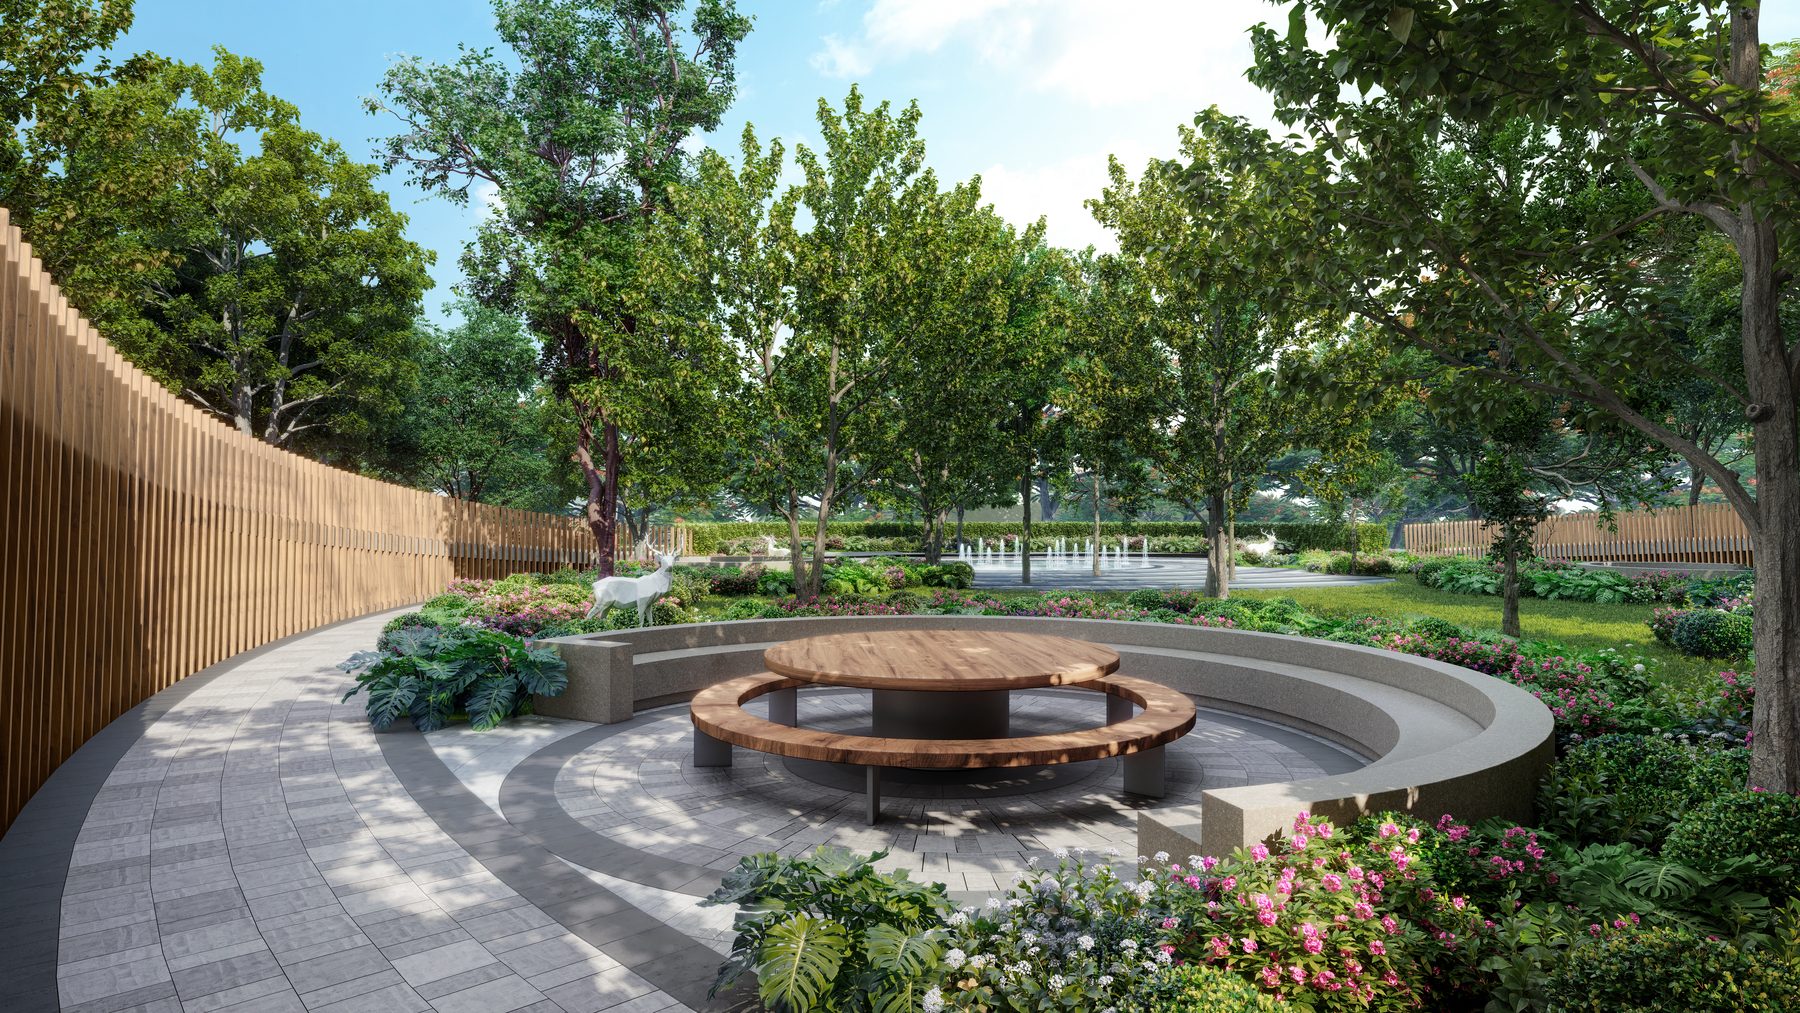
This is your upward move — where the prestige of a Lodha residence meets the promise of South Mumbai living. Large landscaped greens, manicured gardens, world-class amenities, sweeping ocean vistas and an expansive central forest come together as a lifestyle unlike any other.
Timeless architecture pays homage to Mumbai’s Art Deco: bold geometry, rich materials and intricate detailing, re-imagined here. In select residences, a private elevator opens into a private lobby, with expansive horizontal living rooms and full-length decks as wide as the living space.
The vantage of Sewri is described as the rare privilege of waking to the rising sun — among the last few residences with uninterrupted horizon views before the eastern skyline changes.
Highlights
Verified from official material.
55 habitable floors, 101 units (MahaRERA).
Including large variants. Private lift in select homes.
Registered as Lodha Sewri Project.
Validity of registration, not advertised possession.
Art Deco clubhouse; architecture Kapadia Associates; landscape PLA.
Lifestyle
Signature hospitality, sport and landscape.
Lodha describes an in-house hospitality team and a podium of quiet gardens, healing corners, social lounges, terrace cafés, a movie lawn, an elevated jogging track and a kids’ green retreat with a treehouse. Sport includes padel, pickleball, badminton, basketball and table tennis.
Explore amenities