
Eastern waterfront, T. J. Road and D. P. Road.
Sewri
Lodha Aureus
Eastern Waterfront, Mumbai
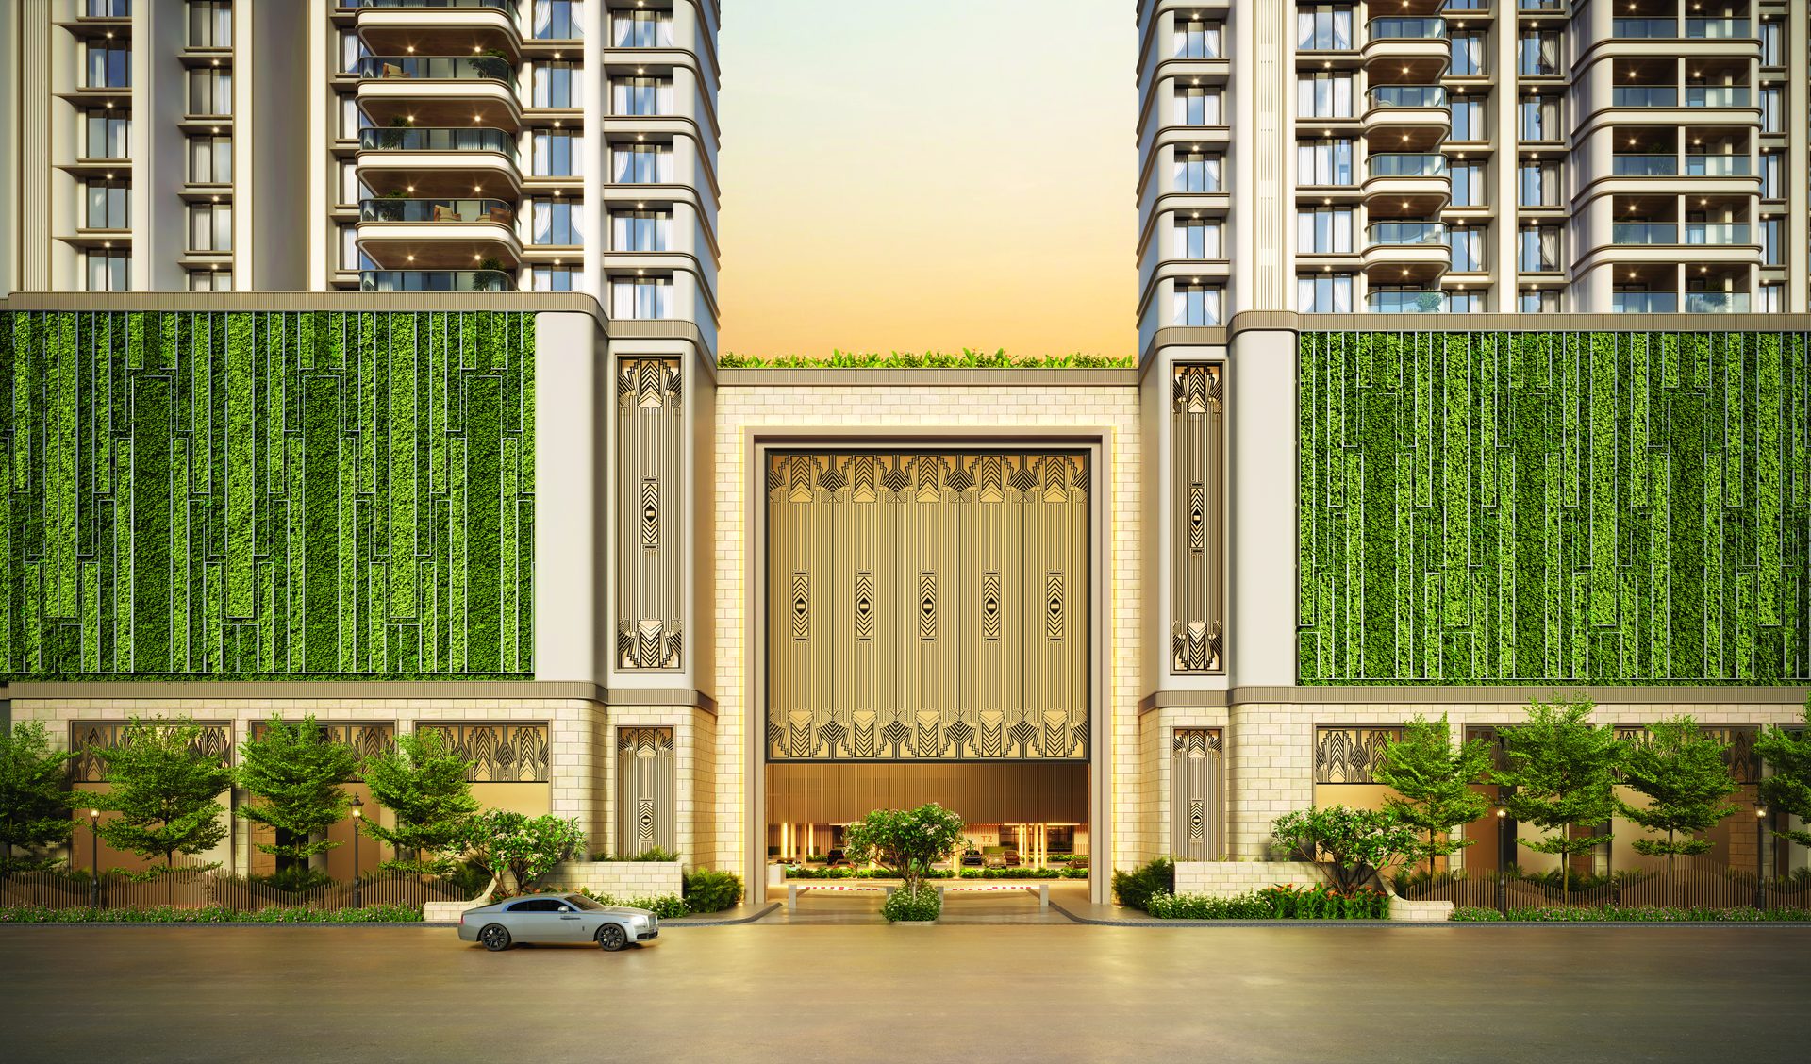
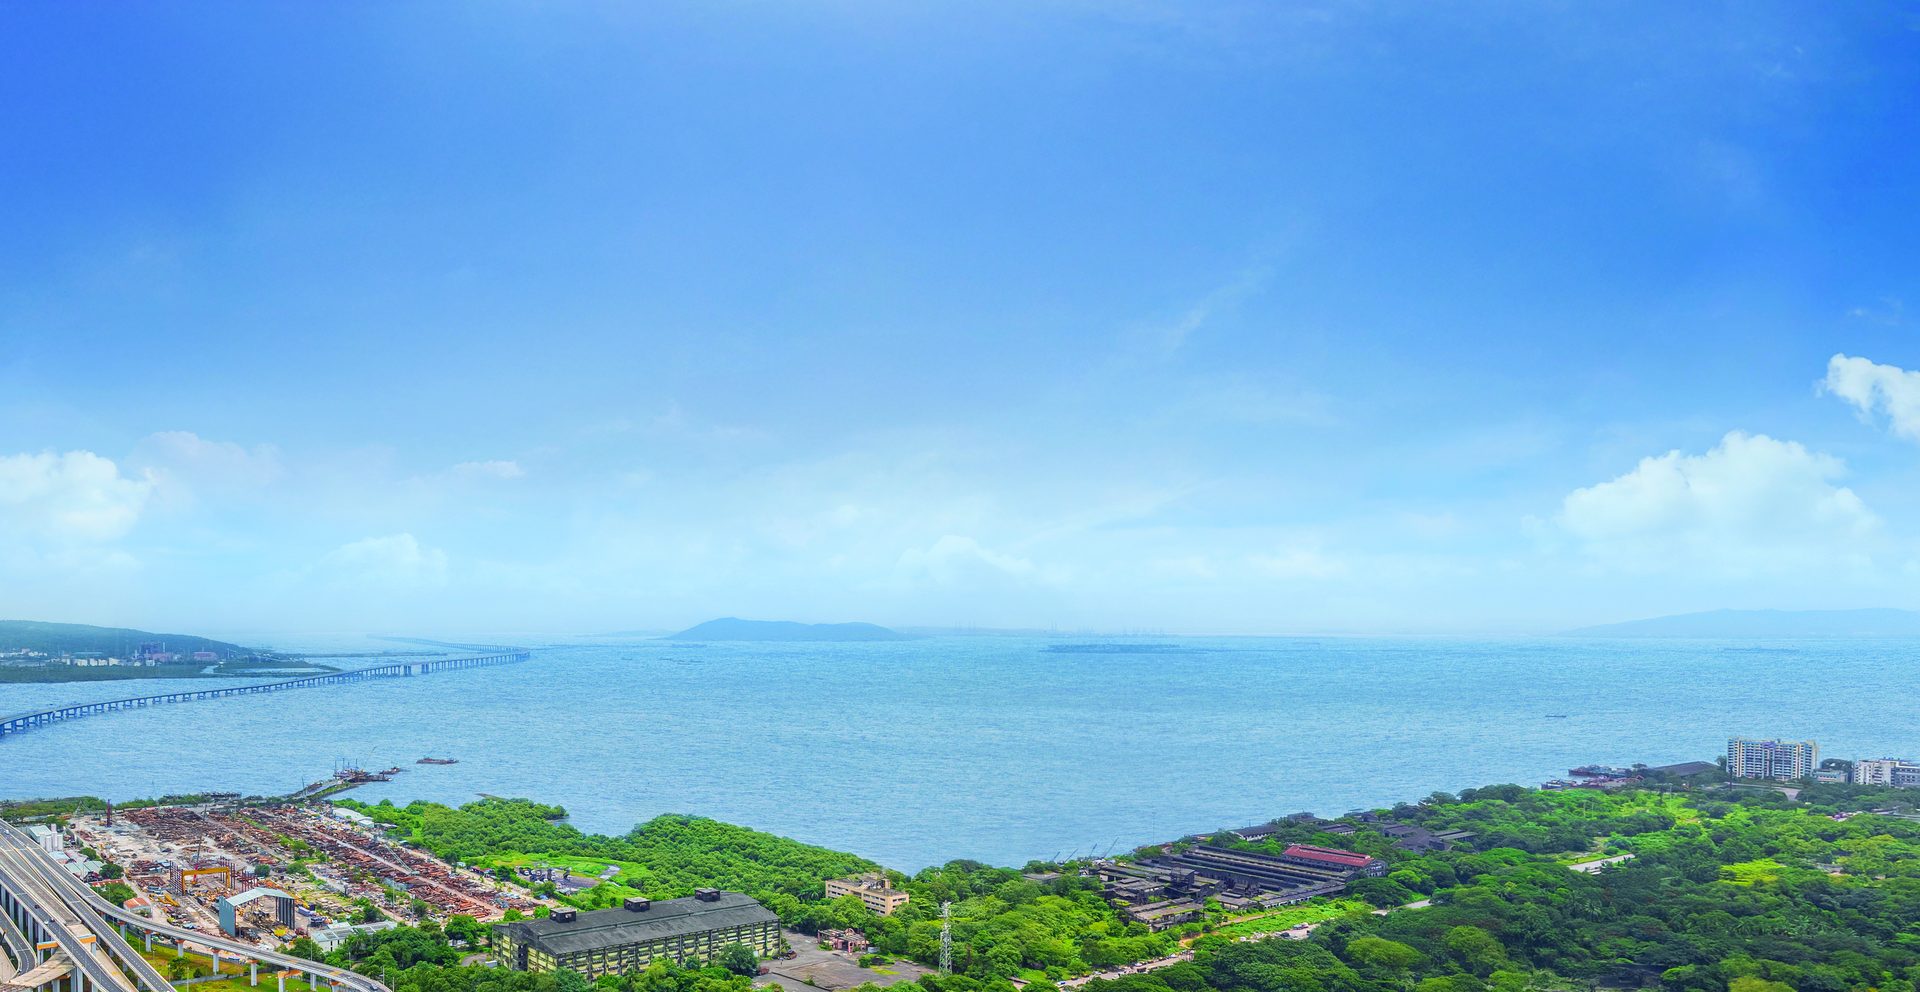
Lavish 3 and 4 bed residences — Art Deco architecture, panoramic sea views, and a podium landscape conceived as a central forest in the city.
The residence
Lodha Aureus, Sewri.
Four layout types. Carpet totals and prices on request.
RERA Wing A (253 units) and Wing B (101 units).
Lodha Developers Limited, with Sahana Group of Companies.
The project
South Mumbai living on the Eastern Waterfront.
Lodha Aureus is positioned as more than an address: landscaped greens, world-class amenities, harbour views and Art Deco architecture re-imagined for contemporary residences.
Explore the project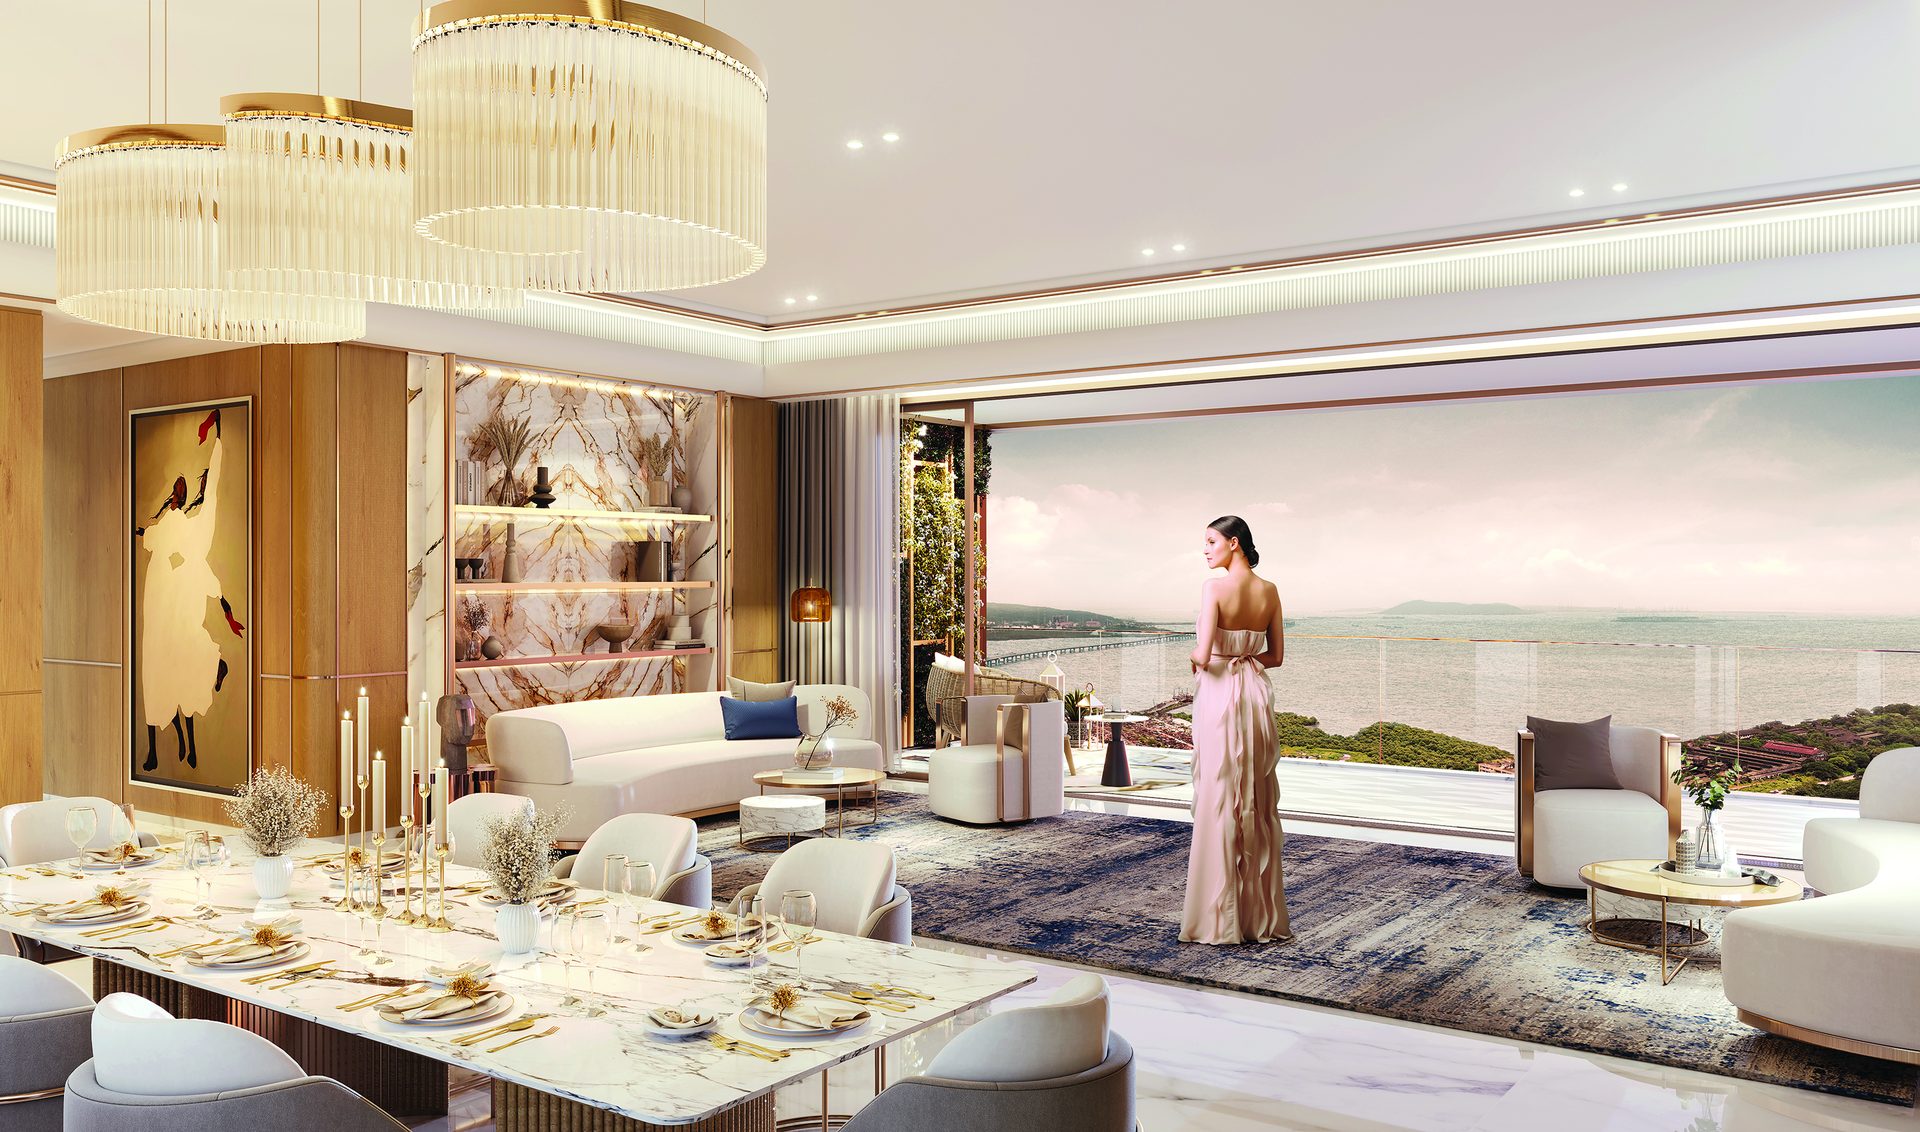
Residences
Four layouts. Pricing on request.
3-Bed Residence
Living, dining, deck and three bedrooms with toilets.
3-Bed Large
Wider living deck, foyer and staff room at landing level.
4-Bed Residence
Four bedrooms, living deck, kitchen, utility and staff room.
4-Bed Large
Private lift and lobby in this layout, master suite with walk-in wardrobe.
Amenities
Club, water, sport and a podium forest.
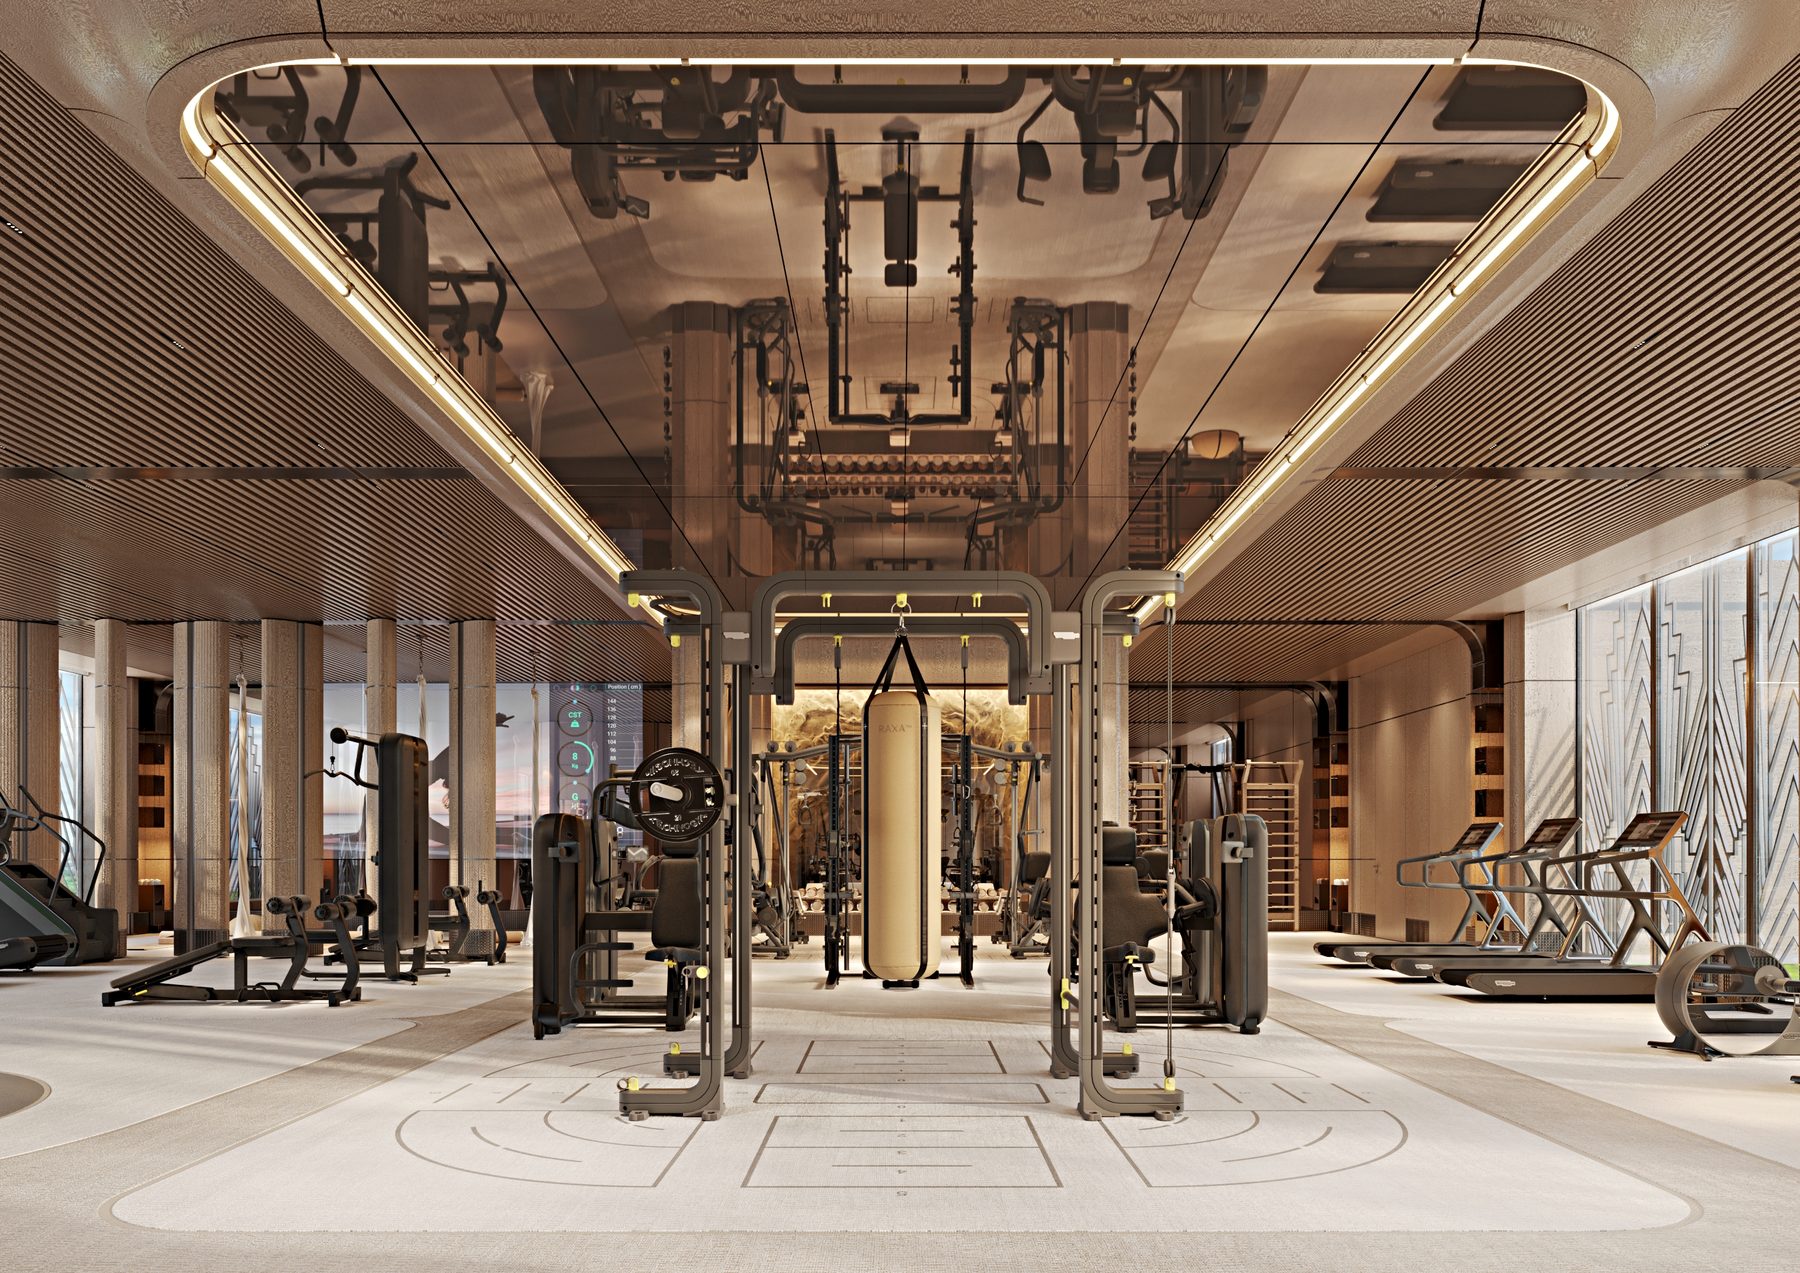
25m lap pool, padel and pickleball, elevated jogging track, cafés and an Art Deco clubhouse by YODEZEEN.
Explore amenities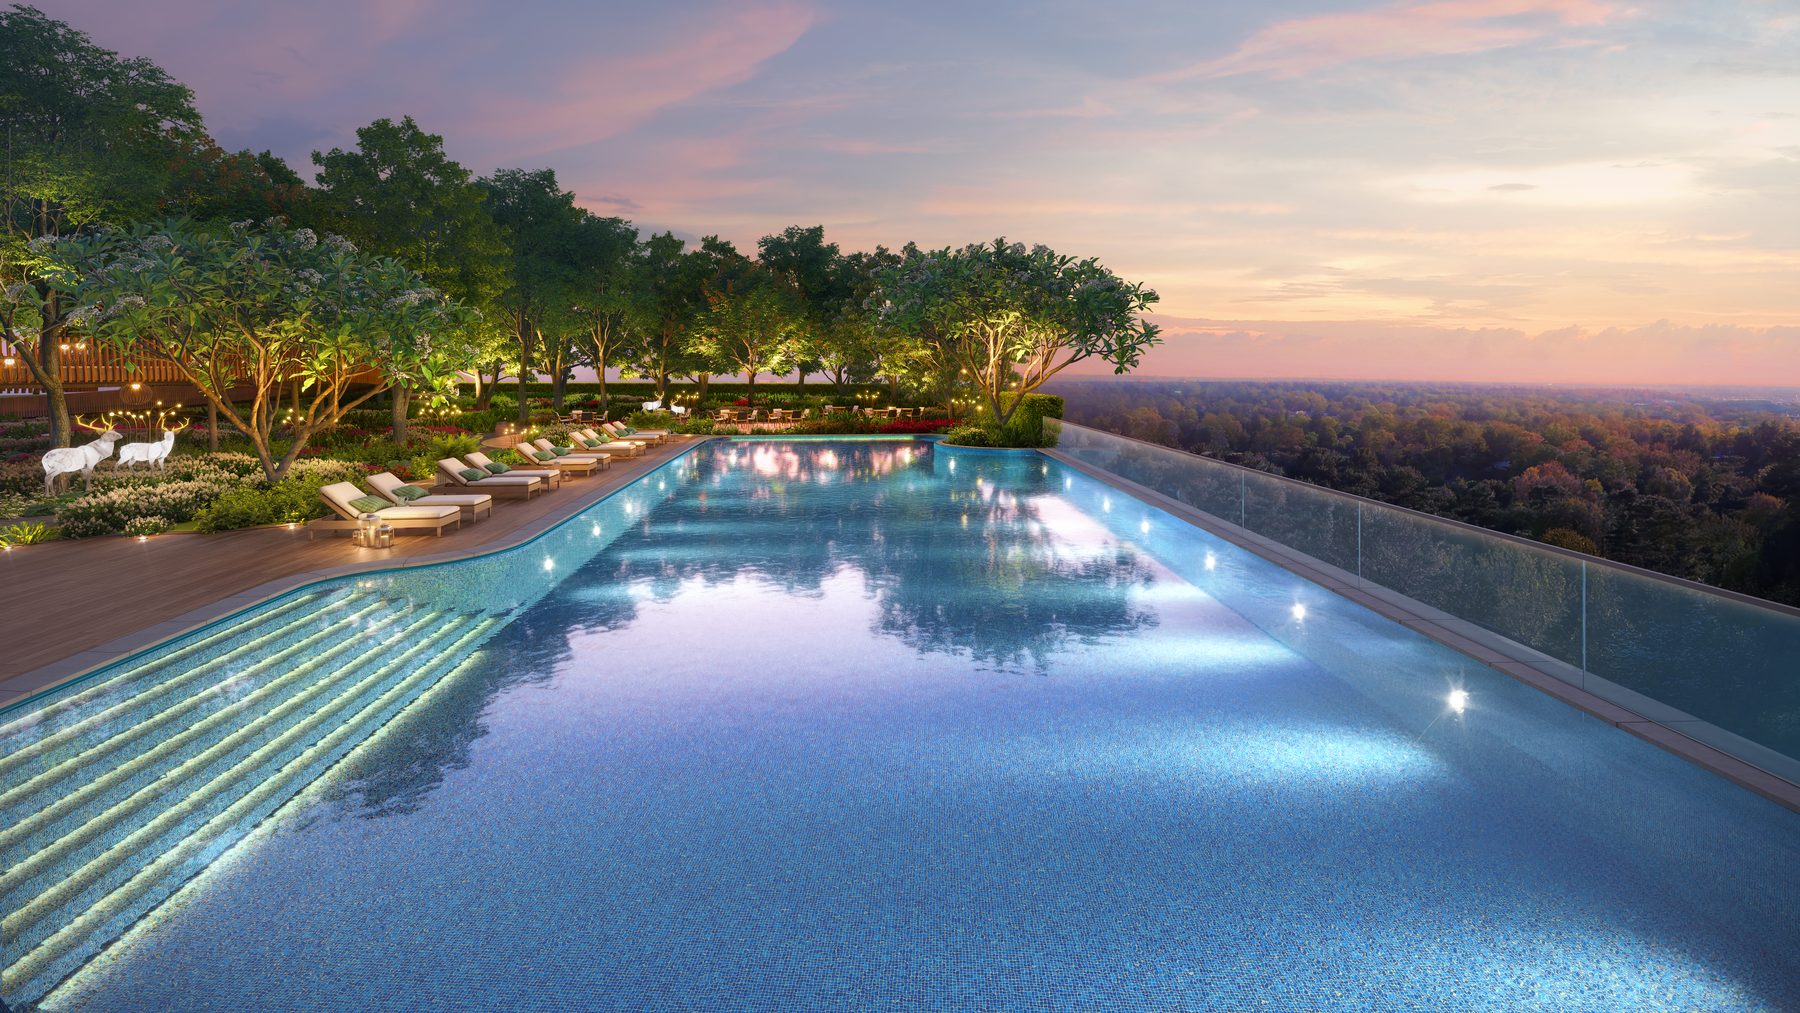
Gallery
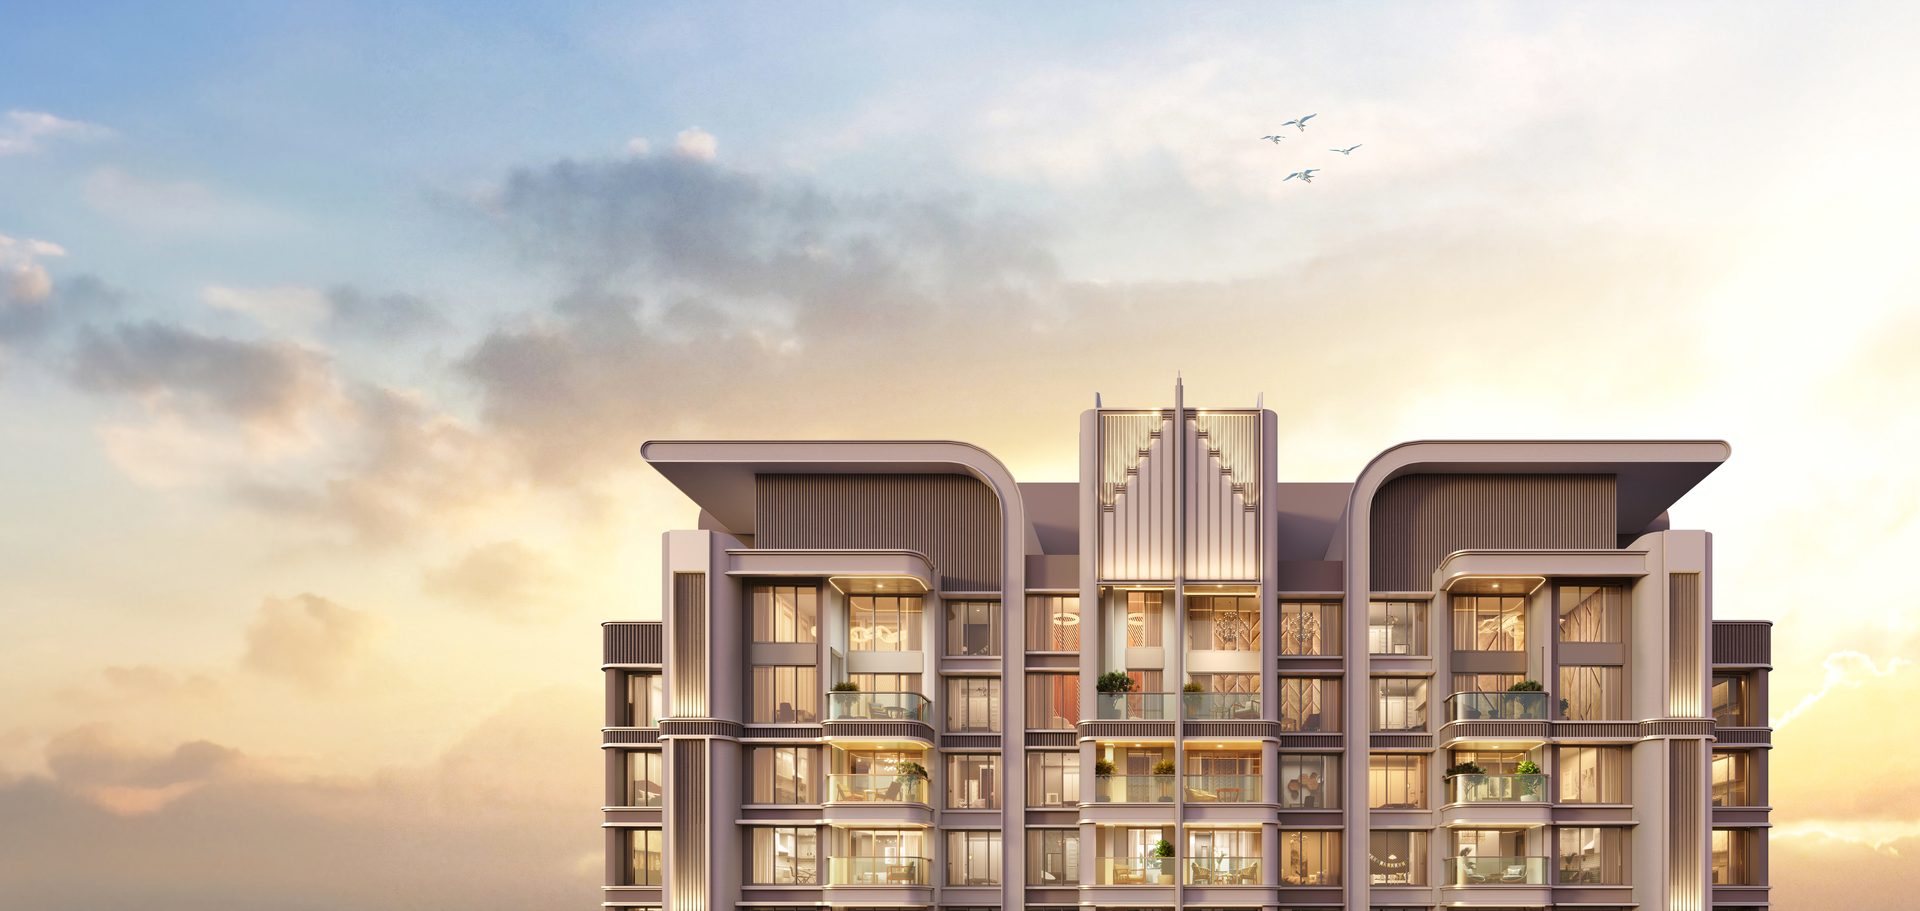
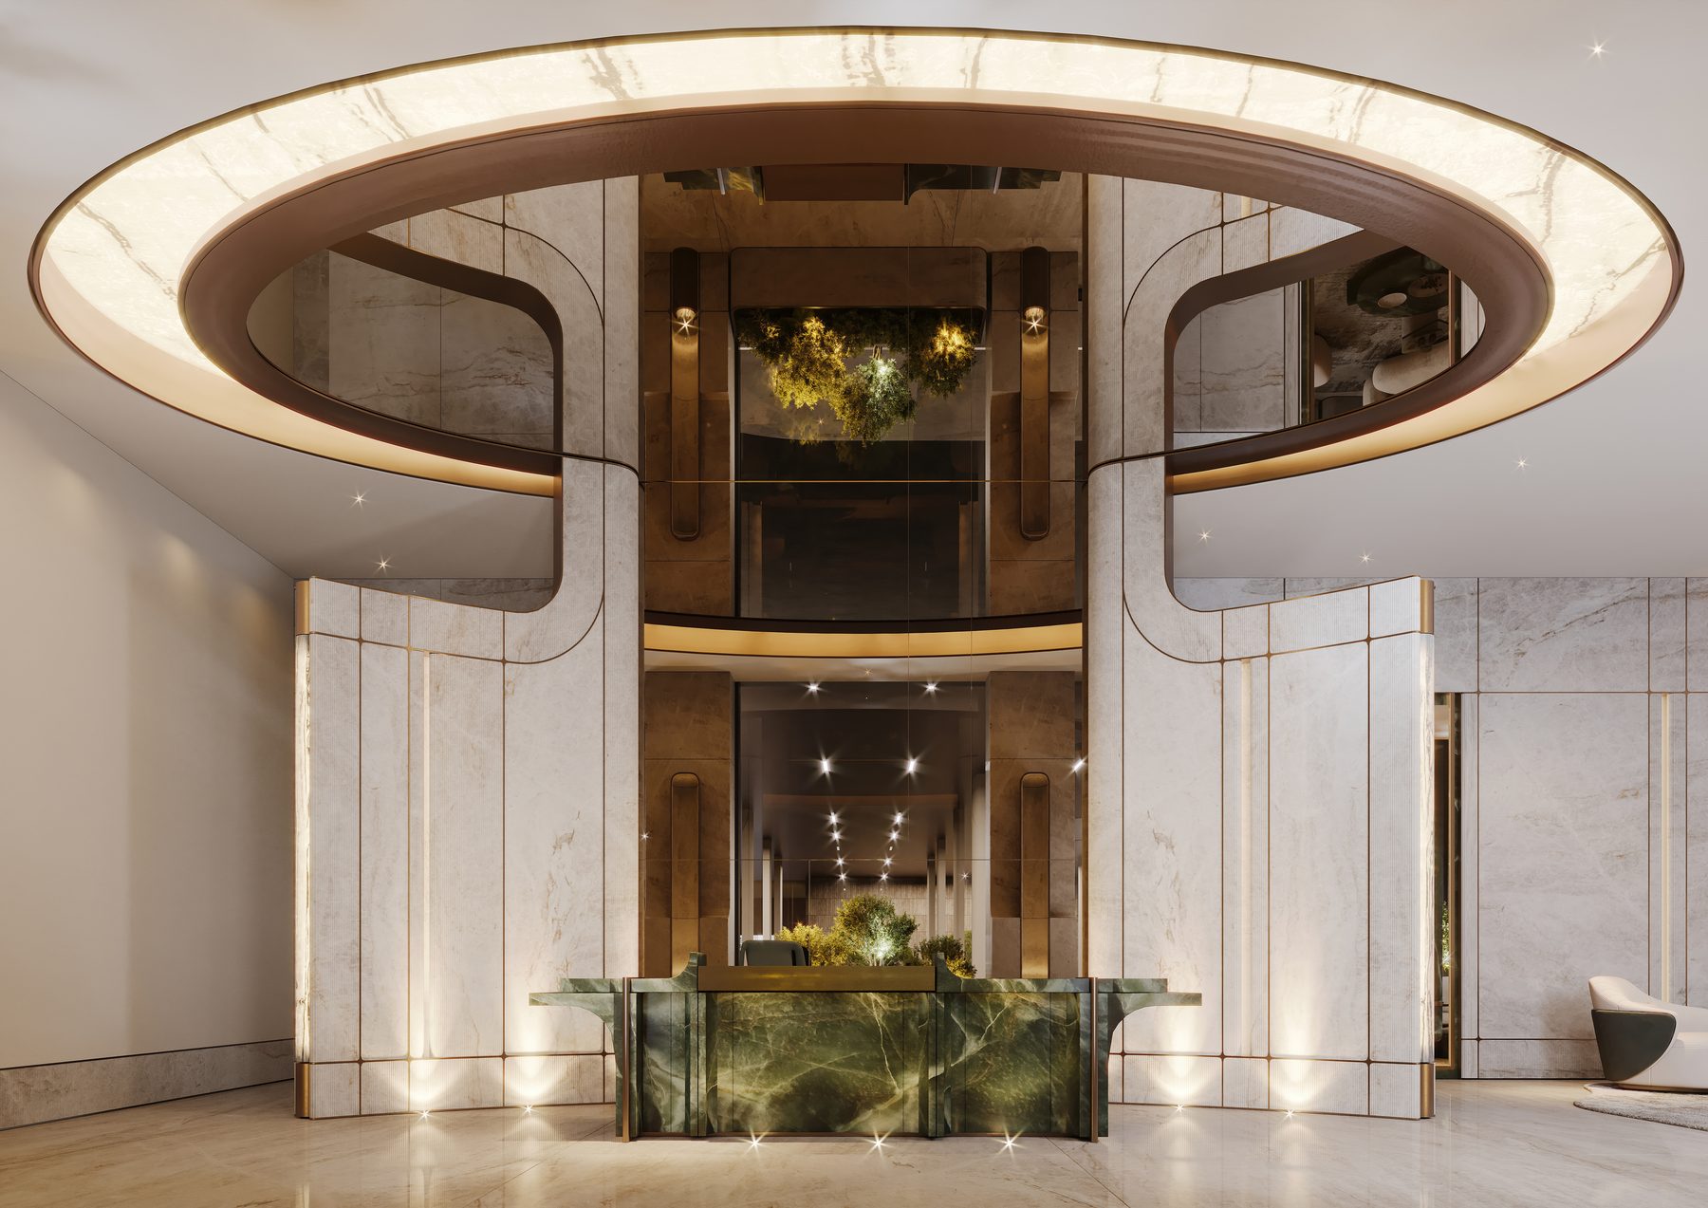
Architecture and interiors.
 Preferred Partner
Floor plans
Typical units and tower plates.
Master plan, four residence types, and typical floors for Tower 2 and Tower 3.
View floor plans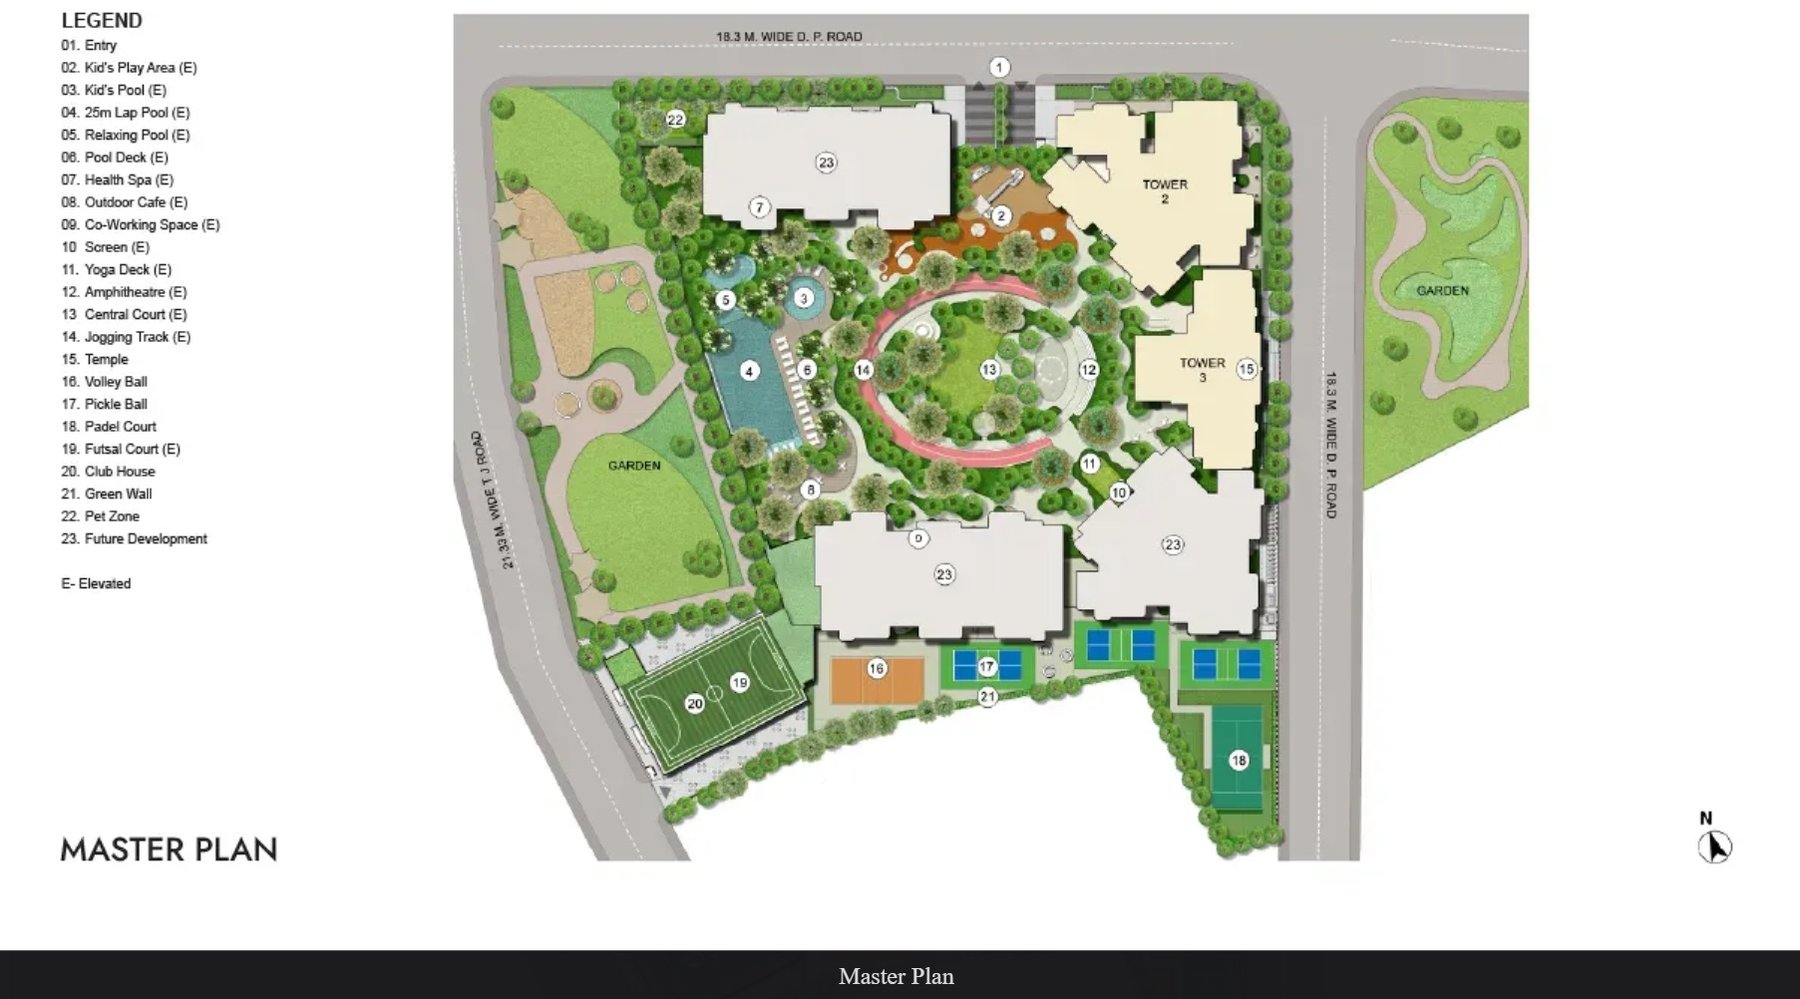
Location
Advantage Sewri.
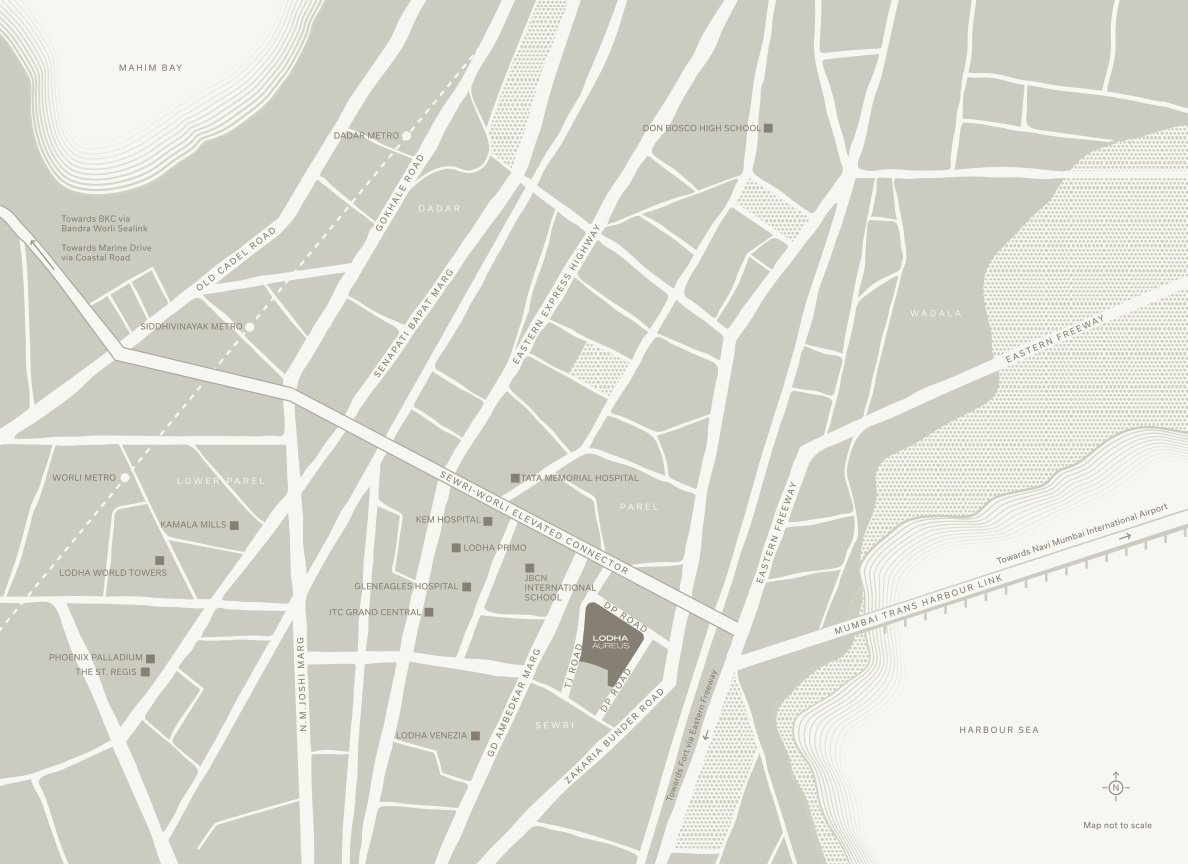
Eastern waterfront, with the brochure highlighting the Sewri–Worli connector, MTHL, Eastern Freeway and links toward BKC and Nariman Point. Travel times are not published in the official brochure.
Architecture
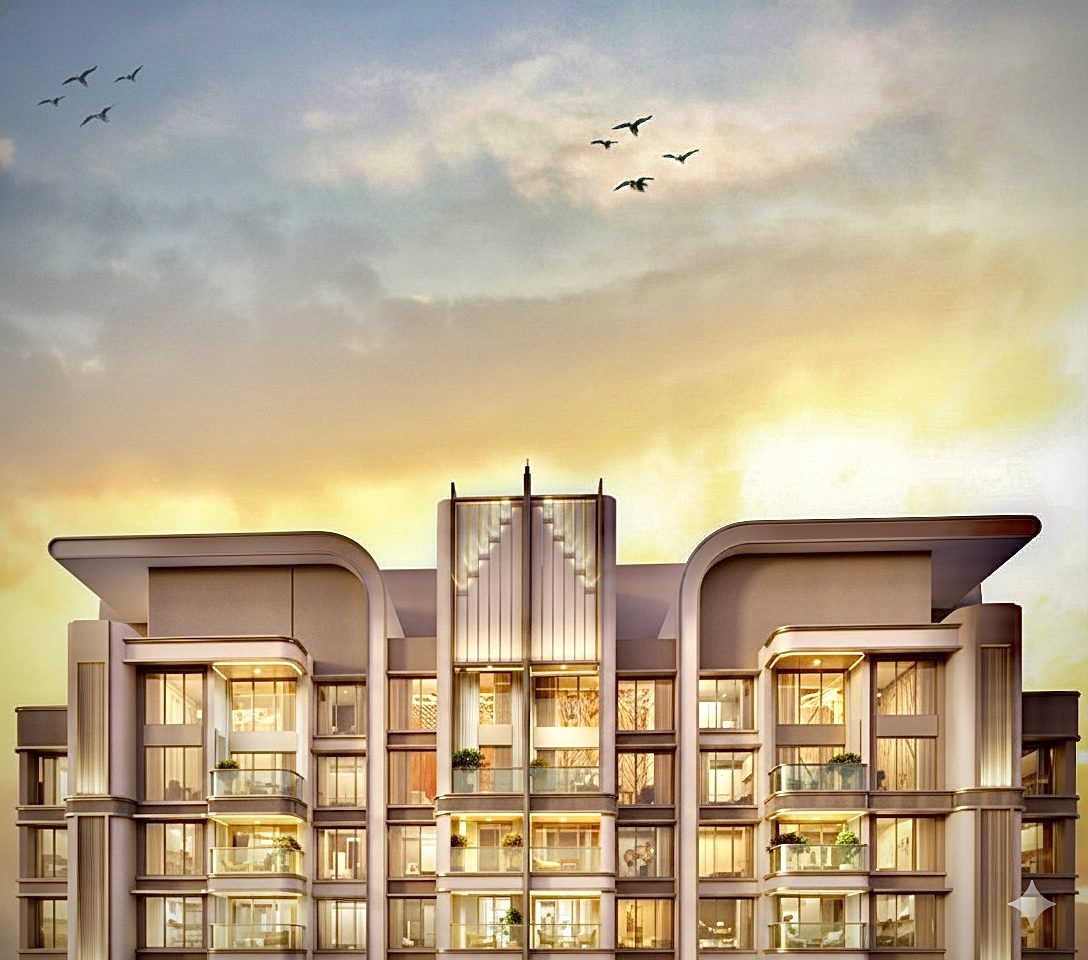
Art Deco, re-imagined for the waterfront.
Timeless geometry, rich materials and a clubhouse by YODEZEEN. Architecture by Kapadia Associates. Landscape by PLA. Request current discussion pricing, or visit the gallery at One Lodha Place.
Explore the project- Lodha Developers Limited, with Sahana Group of Companies.
- Pricing, plans and site visits on request.
- No discounts or invented urgency on this site.
Lodha Aureus · Sewri
Request pricing and availability.
Share your number. We will send current discussion pricing, configurations and help you plan a gallery visit.